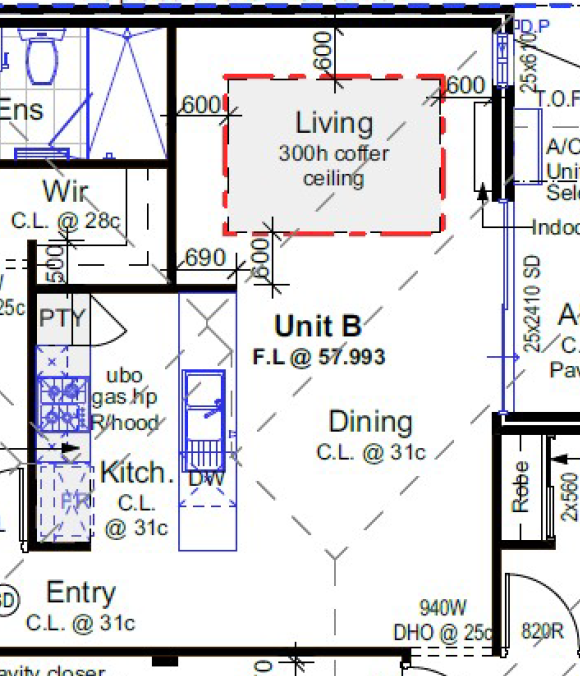
A coffer ceiling is where there is additional vertical wall area in contact with the roof space where ideally the wall should be insulated to the same level as the ceiling. A floor plan example has been provided of a 300mm coffered ceiling.
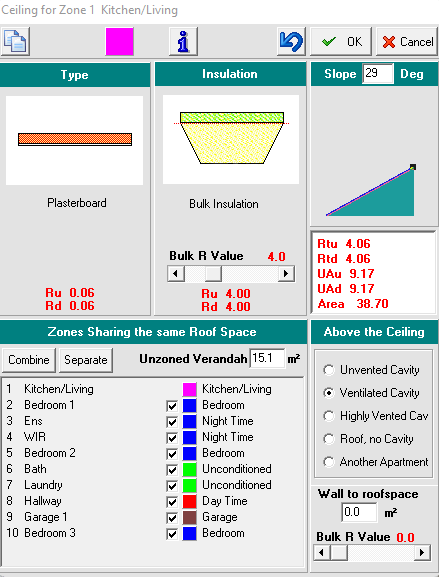
INSULATED - in cases where the wall between the zone and the roof space is fully insulated (with insulation to the same level as the ceiling insulation), the ceiling area would need to be amended by increasing the slope of the ceiling. In this instance, the coffered additional wall area (in contact with the roof space) was 2.7m. The attached example shows the ceiling area was increased by 2.7m resulting in the ceiling being sloped to 29 degrees.
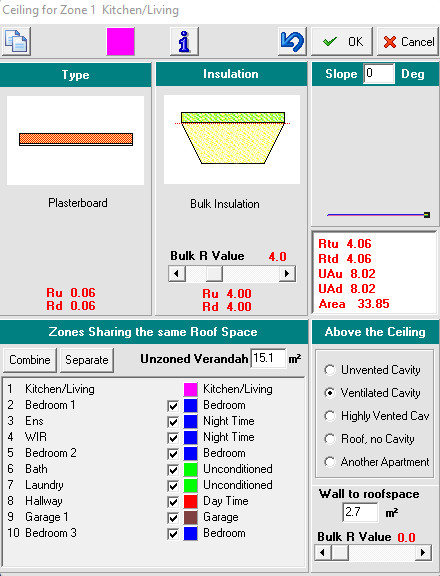
UNINSULATED or A LESSER LEVEL OF INSULATION - If the wall between the zone and roof space is uninsulated, leave the ceiling as "0" and instead you enter the area of uninsulated wall into the "Wall to Roof Space" tab - as per attached example. If these walls were to be insulated with R2.0 wall insulation instead of R4.0 ceiling insulation - the Bulk R Value sliding scale would need to be changed to reflect R2.0.